
A pool and a basement are the same problem wearing different clothes. Both are a box of reinforced concrete in the ground, and both are judged years later on whether they leak. Neither forgives a shortcut taken on the day the concrete arrived.
What is actually being built
The finished thing people picture is tiling, coping stones, a plant room, a staircase and a rooflight. Underneath all of it is a structure: a base slab and walls of reinforced concrete, cast on site, sitting in a hole that had to be held open while the work went on.
That structure is our half of the job. On a pool we build the shell, cast in the penetrations the installer needs and leave levels the finishing trades can work to. The lining, plant and filtration are the pool company’s. On a basement we build the box and the drainage around it, and the waterproofing specialist and main contractor take it from there. Being clear about where one trade stops and the next begins is half of why a job runs without argument.
There is more on the finished sequence in our basements guide, and you can see a pool structure we built, start to finish, on the projects page.
The dig, and holding the ground up
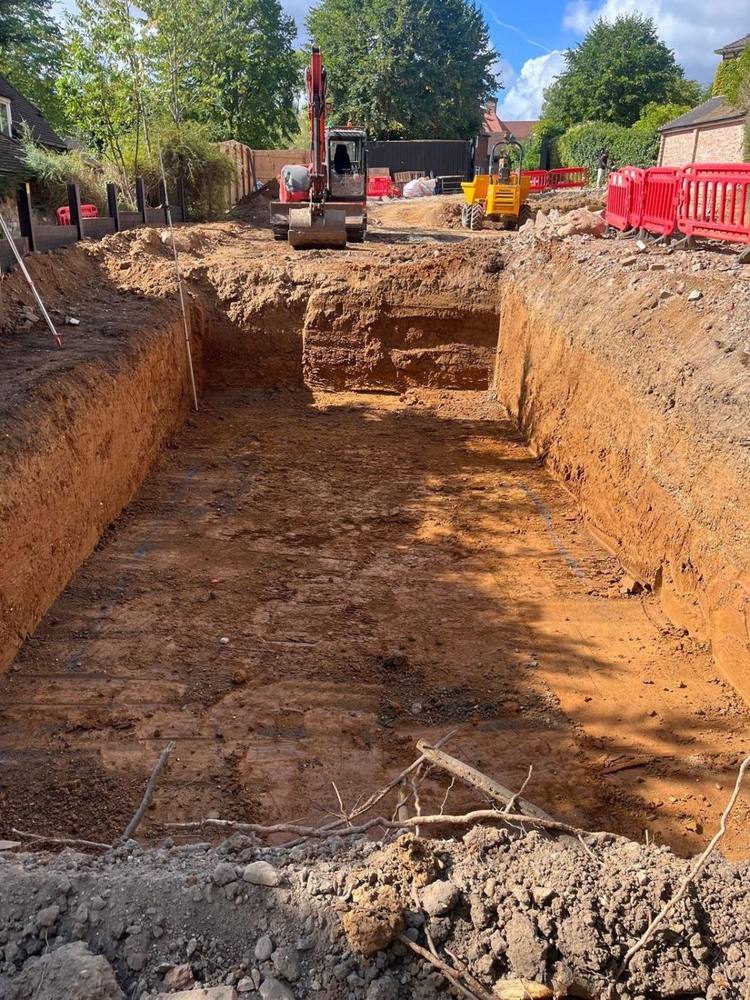
A pool or basement dig takes out far more ground than a foundation trench, and the sides have to stay where they are put. Battered back where there is room, supported where there is not. Neighbouring buildings, trees and boundaries decide which, and on the plots we work on in Gerrards Cross, Beaconsfield and Penn there is rarely much room to spare.
The spoil is the hidden number. A hole this size leaves by the lorry-load, and a quote that has not counted the loads has not counted the job. Access decides whether that is one machine and a dumper or something far slower, which is why nobody should be pricing this from a drawing alone.
The base slab
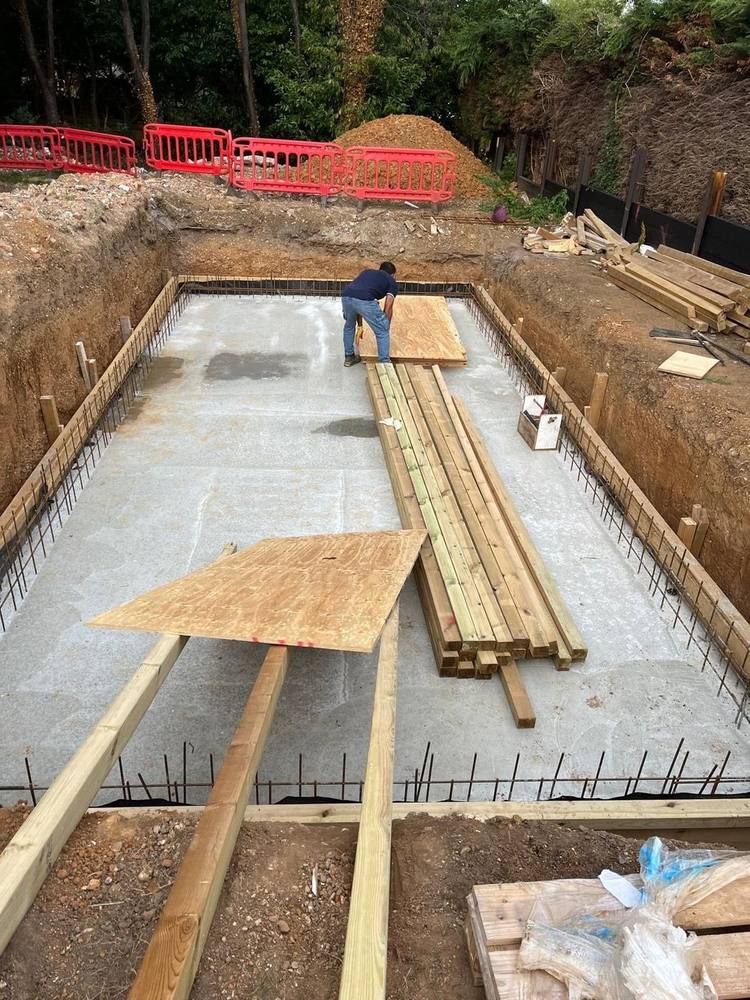
The floor is cast first, reinforced to the engineer’s schedule, with starter bars left standing around the perimeter so the walls have something to tie into. Those bars are why the slab and the walls behave as one structure rather than two things sitting next to each other. Getting them in the right place, at the right centres, on the day the floor is poured is not a detail anyone can correct later.
Steel, and the cover nobody sees
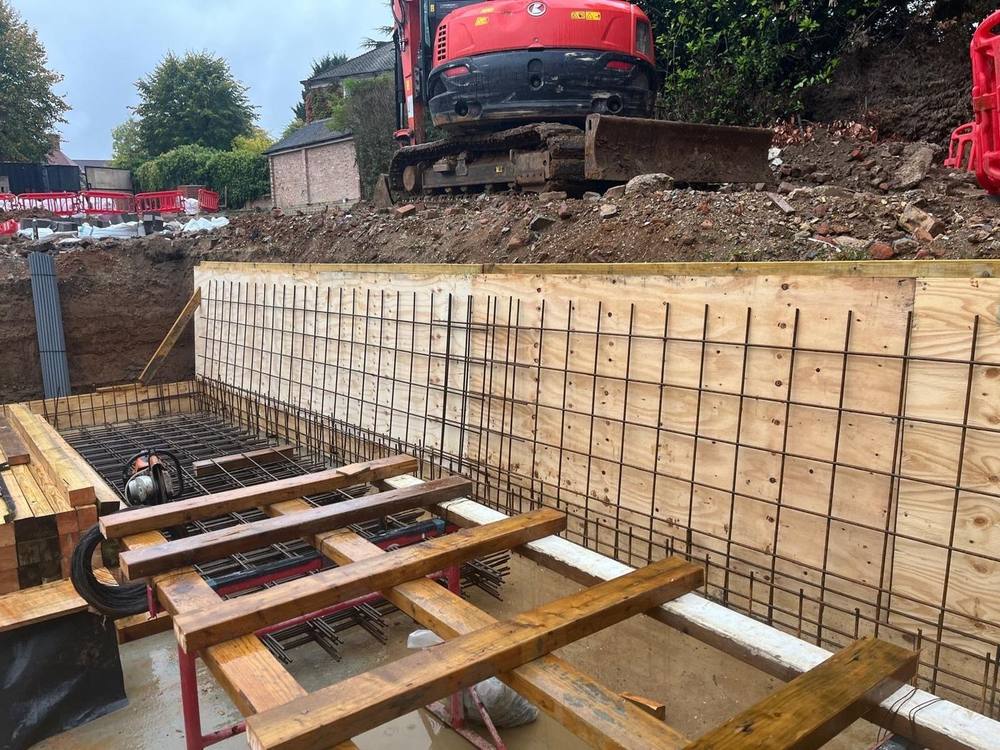
Reinforcement is fixed to a drawing, not by eye: bar sizes, spacings, laps and links all come off the schedule. The part that decides how long the structure lasts is cover, the depth of concrete between the steel and the outside world. Too little and water eventually reaches the bars. Spacers hold the cage off the shutter so the cover is right everywhere, including the corners where it is easiest to lose.
Formwork, and what wet concrete weighs
Shutters hold the shape until the concrete can hold itself. Wet concrete pushes outwards hard, and the pressure rises with the speed of the pour, so the formwork is tied, braced and propped for the worst case rather than the hoped-for one. A wall that bows during a pour cannot be straightened afterwards. It gets broken out.
The pour
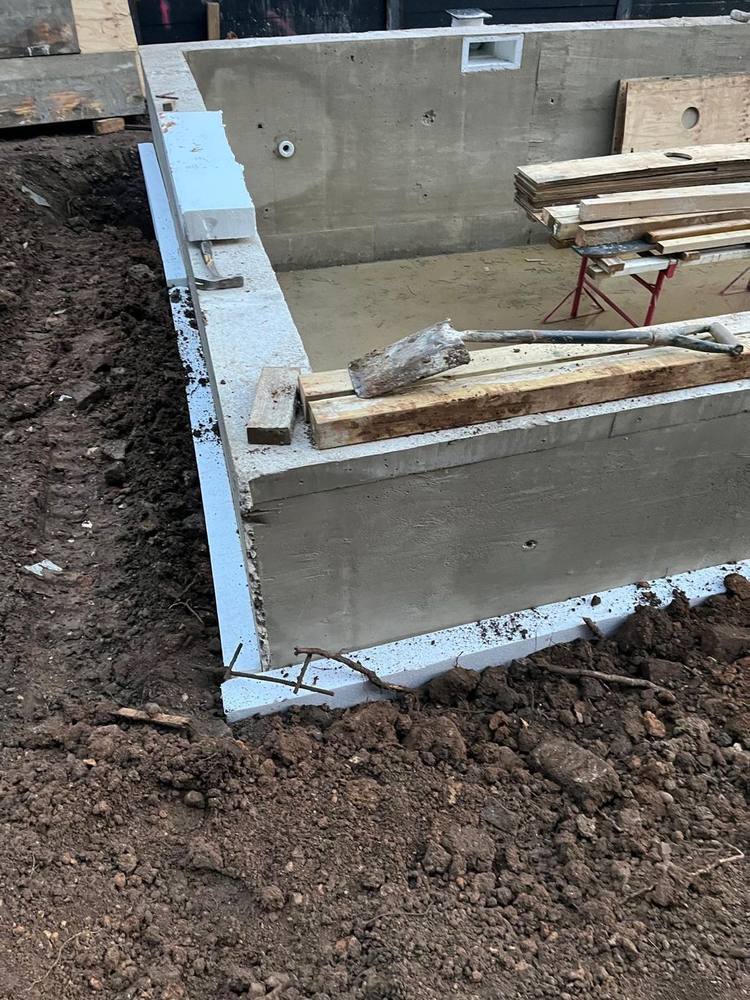
Walls go in by pump in a continuous pour wherever possible, and are vibrated in as they rise, so the concrete fills every corner of the shuttering and closes around the steel. Stopping halfway up a wall creates a cold joint, which is exactly where a structure will later weep, so joints are planned where the engineer wants them and nowhere else.
WORTH KNOWING
Watertightness is designed, not hoped for. The British Standard for below-ground structures describes three forms of defence: a barrier applied to the structure, a structure built to resist water itself, and a drained cavity with a sump and pump inside it. Most basements use a combination of two. A specialist waterproofing designer decides the mix for your ground and your water table, and their drawing is what we build to.
Penetrations, insulation and backfill
On a pool, the inlets, returns, lights and drain lines are cast into the walls as the shuttering goes up. Every one of them is a hole in a structure meant to hold water, so they are set out from the pool installer’s drawing, not guessed, and sealed as they are cast rather than drilled through afterwards.
Once the shutters are struck, insulation goes on the outside of the structure, the waterproofing system is applied to the specialist’s detail, and the dig is backfilled in layers with drainage taken away to somewhere that will actually accept it. Getting the water away from the structure matters as much as the concrete does.
What moves the price
Rarely the concrete. It is the ground, the access and the water: how far the spoil has to travel, whether a pump can reach, what the sides need to stay up, and what the water table is doing at the depth you are working at. It is also the engineering. A pool or basement is designed by a structural engineer and inspected as it is built, and the drawings are what the quote is priced against.
ASK ANY CONTRACTOR
- Who is designing the structure, and who is designing the waterproofing?
- How many loads of muck-away are allowed for, and what happens if there are more?
- How are the sides of the dig being held, and whose design is that?
- Where are the construction joints, and who agreed them?
- Whose drawing are the pool penetrations being set out from?
If your neighbour’s wall is anywhere near the dig, the Party Wall Act almost certainly applies, and notice has to be served before anything is excavated. Our basements guide walks through that in plain English, and our Buckinghamshire guide covers Green Belt, conservation areas and protected trees, all of which turn up on the plots this work happens on.
Planning a pool or a basement?
Request a Quote